





Anilox Roll Inspection Methods
One of the most challenging tasks in anilox roll management is measuring cell volume.
Our modern inspection equipment provides accurate data on the cell volume of ceramic anilox rolls.
Our modern inspection equipment provides accurate data on the cell volume of ceramic anilox rolls.
We consider optical measurement methods to be among the most accurate available today. Two main methods can be used to inspect anilox surfaces:

Interferometry, for example with Troika AniCAM. This method produces a 3D image of the surface. The instrument is relatively expensive, and measurement quality depends heavily on the condition of the anilox surface: the more worn the roll, the greater the potential measurement error. We can supply this equipment on request.
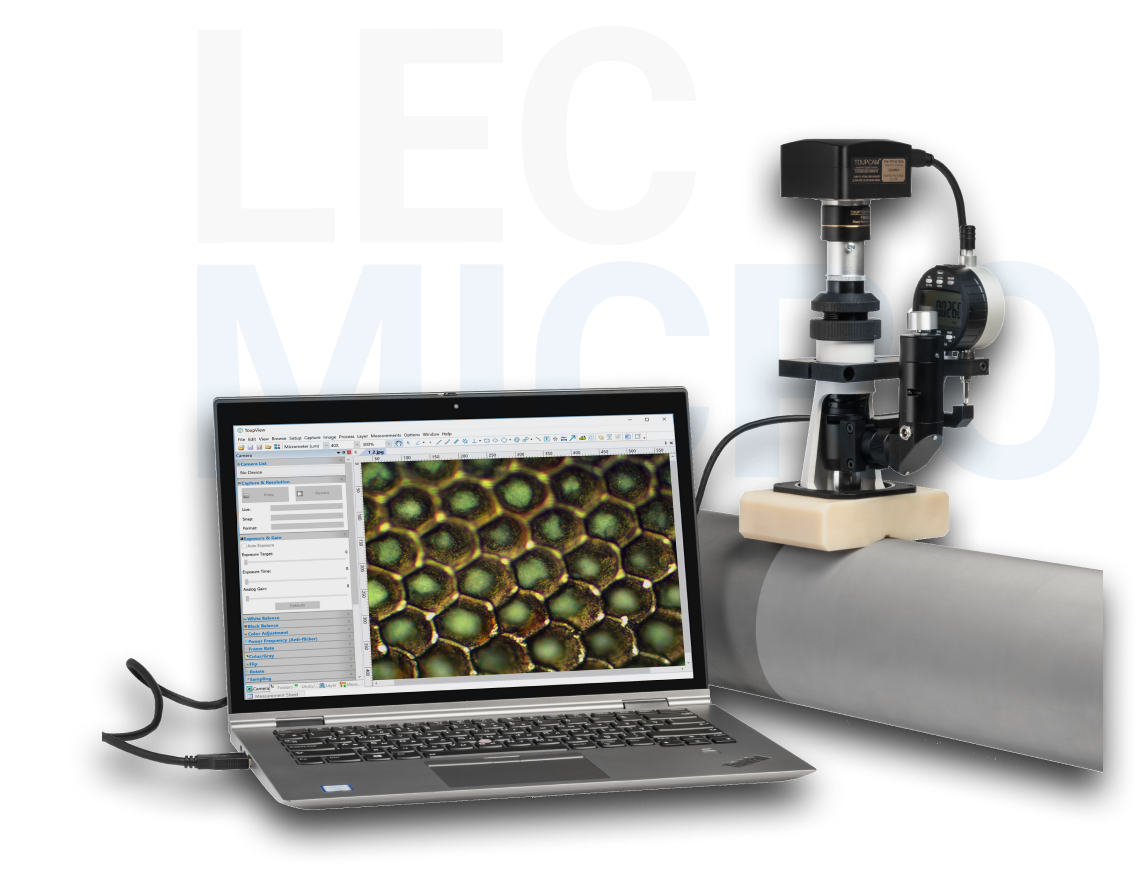
Imaging the surface at different focal depths using our anilox roll microscope with magnification up to 800×. High-quality optics make it possible to inspect the cell bottom and see structures smaller than 1 µm on the cell walls.
You may also be interested in:
Book a complete anilox inventory inspection
LaserEcoClean inspects complete anilox roll inventories directly at flexographic printing plants.
Purchase an anilox roll microscope with magnification up to 800×
The microscope allows you to inspect the cell walls of rolls with line counts up to 560 lpi.
A depth sensor allows you to measure cell volume at depths down to 5 µm.
A camera with a sensor up to 1 inch and a resolution of 20 MP saves surface micrographs directly to the Customer Portal.
A depth sensor allows you to measure cell volume at depths down to 5 µm.
A camera with a sensor up to 1 inch and a resolution of 20 MP saves surface micrographs directly to the Customer Portal.
Book mobile anilox roll cleaning
We provide deep cleaning of anilox rolls and sleeves for printing companies throughout the EU and the United Kingdom.